












Address
927 Green Pointe Drive, Sunset Beach, NC
Price
$ 835,000
Property Attributes
- MLS#100577191
- TypeSingle Family
- Listing Status Active
- CountyBRUNSWICK
- CitySunset Beach
- AreaSea Trail Plantation
- NeighborhoodSunset Beach
- Zip28468
- StyleSingle Family Residence
- Year Built2016
- Taxes$ 2820
- Price$ 835,000
- Bedrooms4
- Full Bathrooms3
- Half Bathrooms0
- Sqr Footage2888
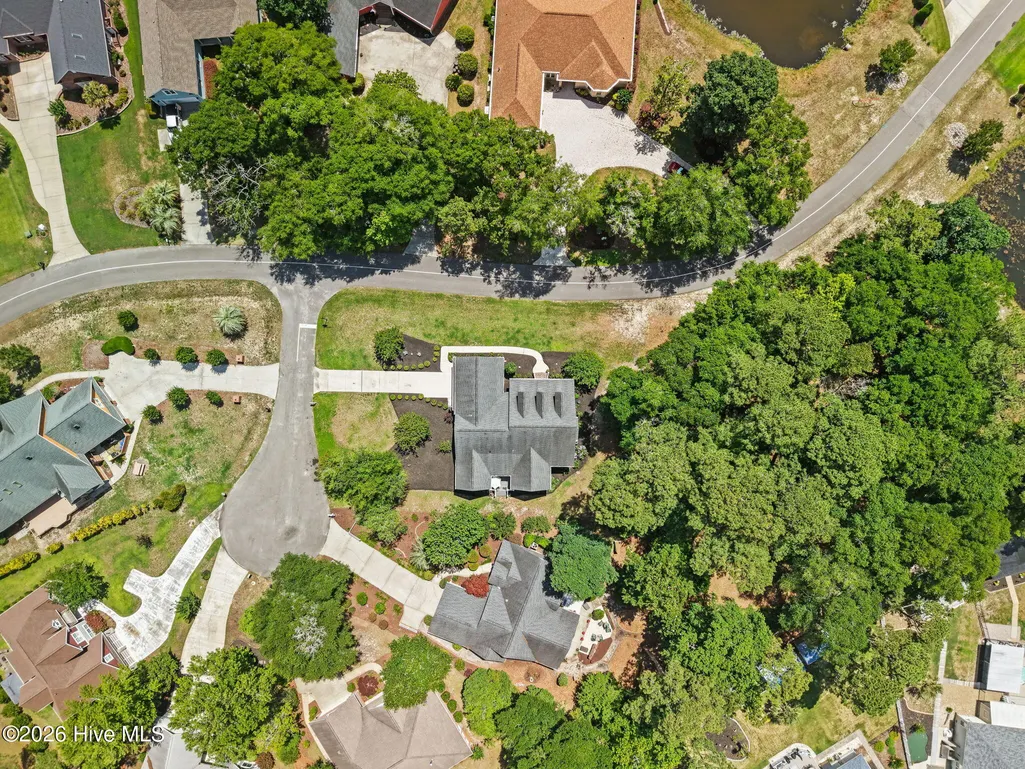
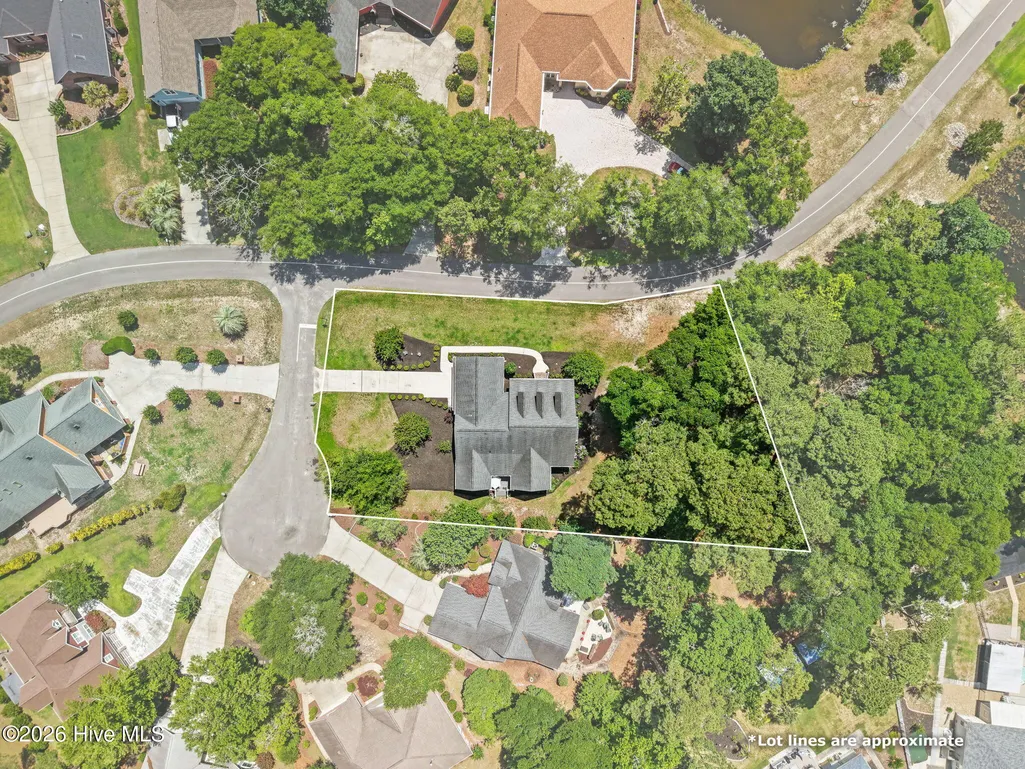
- Lot Size0.37 Acres
Data Source:
North Carolina Regional MLS (NCRMLS)
Property Description
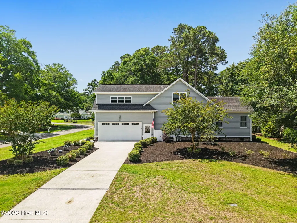
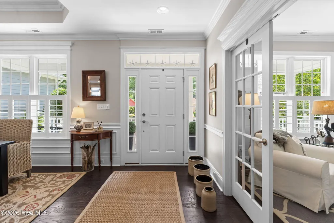
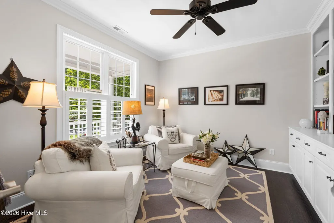
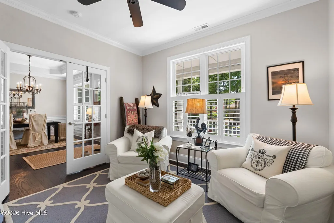
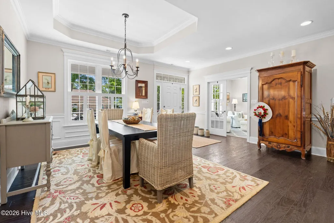
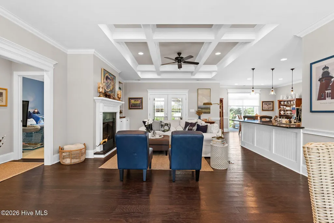
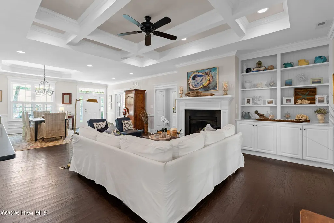
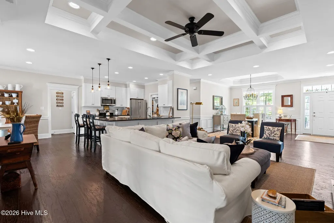
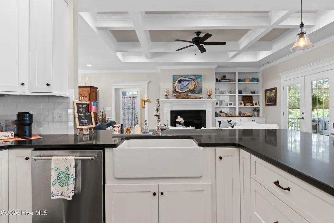
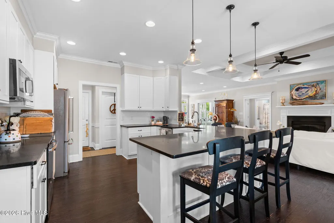
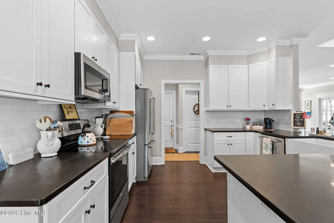
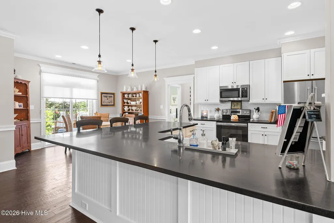
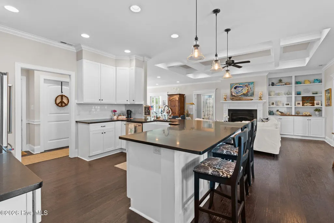
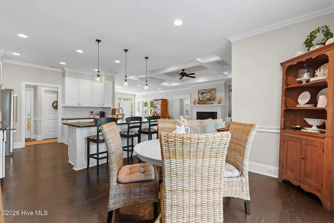
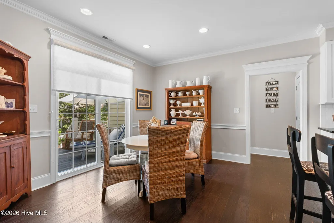
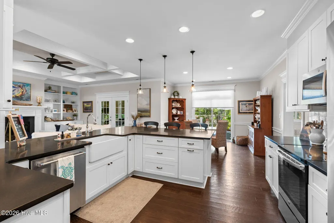
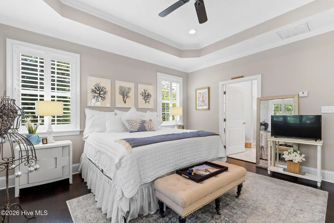
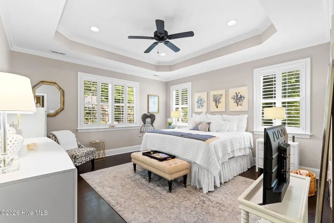
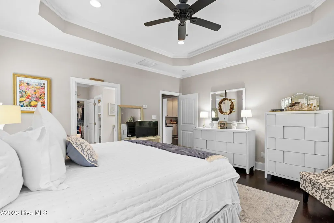
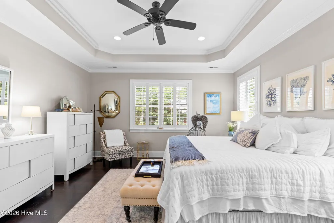
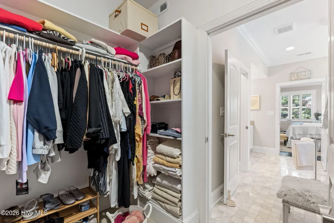
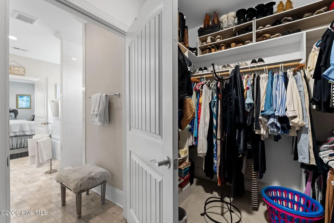
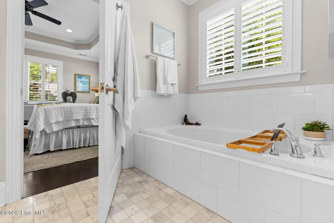
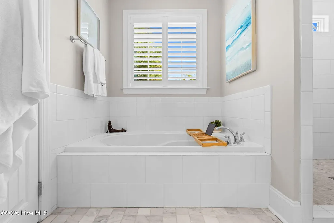
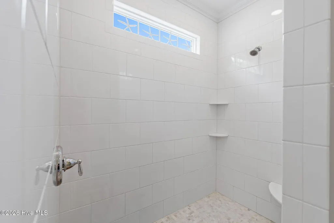
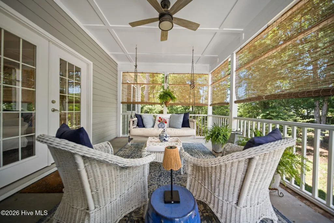
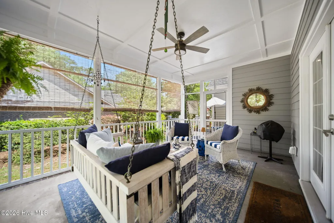
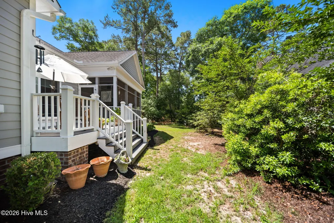
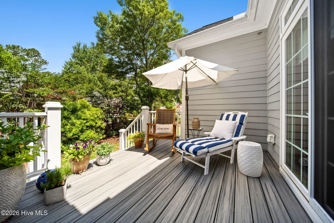
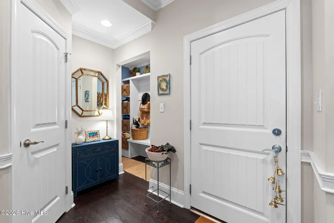
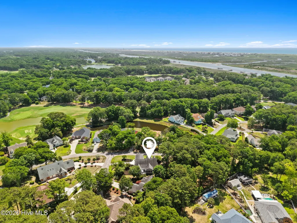
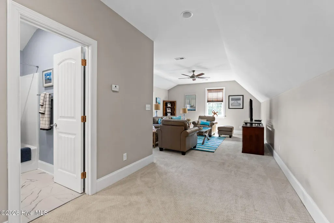
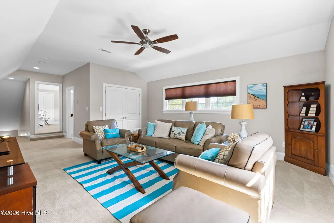
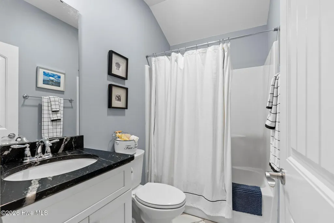
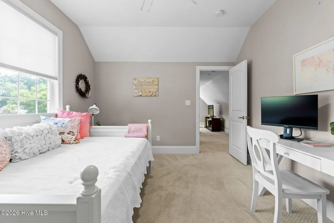
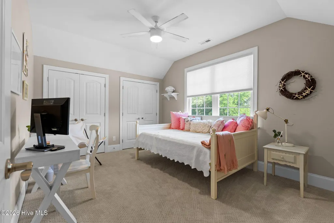
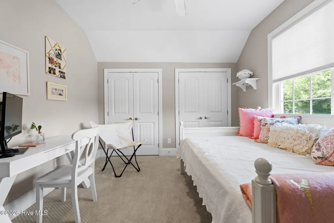
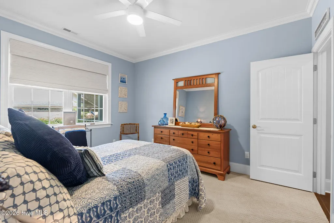
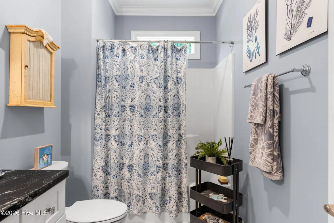
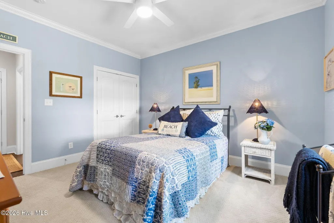
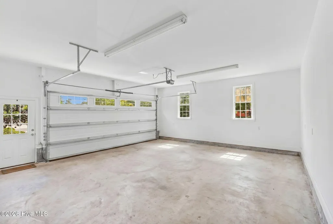
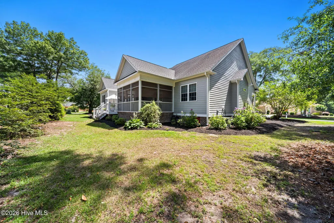
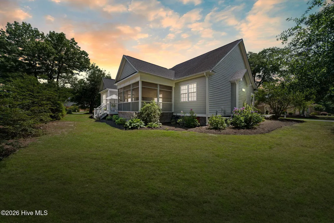
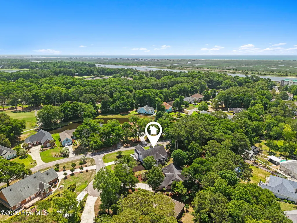
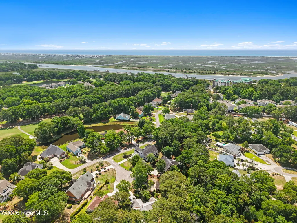
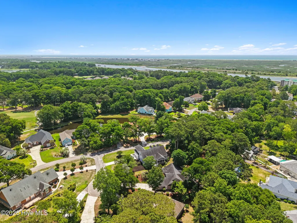
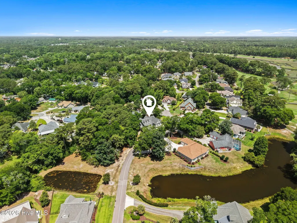
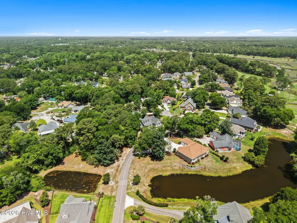
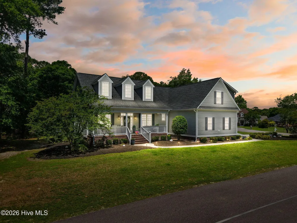
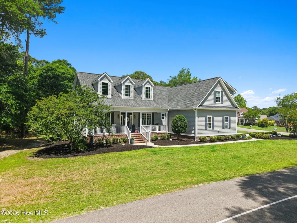
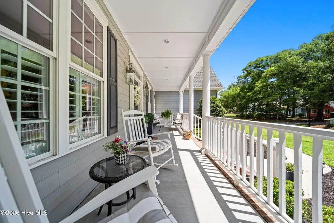
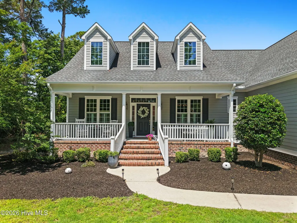
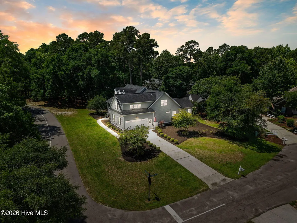
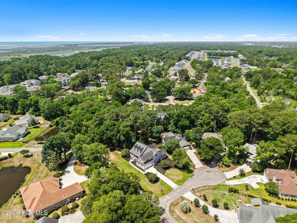
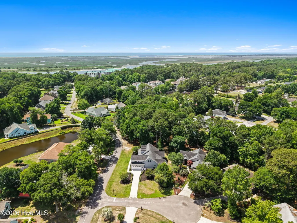
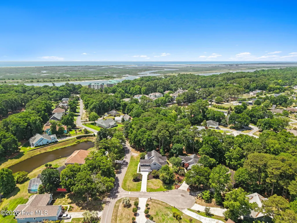
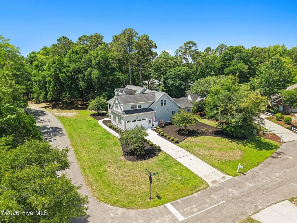
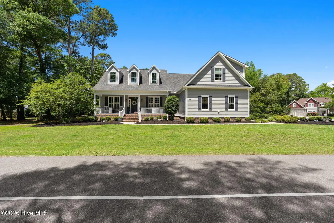
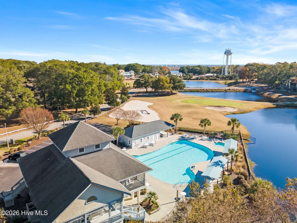
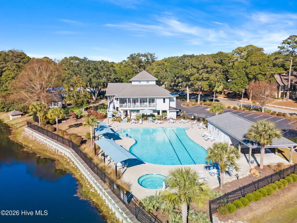
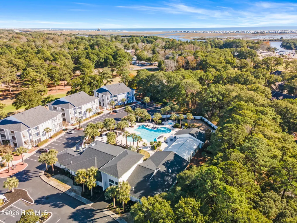
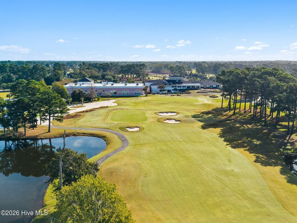
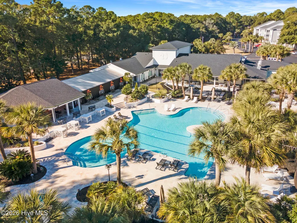
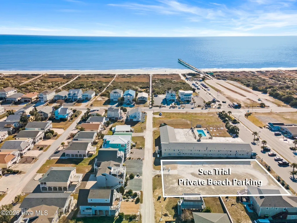
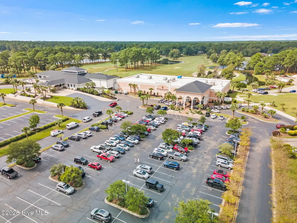
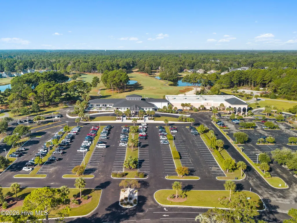
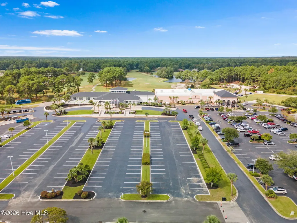
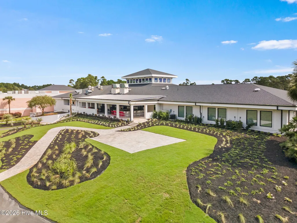
Perfectly positioned on an oversized homesite in sought-after Oyster Pointe at Sea Trail, 927 Green Pointe Drive is the definition of refined coastal living. Where timeless craftsmanship meets effortless luxury just minutes from the shores of Sunset Beach. Custom built with an eye for detail and design, this stunning residence feels as though it was lifted straight from the pages of a luxury homes and gardens magazine. Every space has been thoughtfully curated with elevated finishes, architectural detail, and warm coastal elegance that immediately welcomes you home. Inside, you'll find an exceptional floor plan offering spacious bedrooms, an open kitchen that sets the mood for entertainment, and a versatile bonus room perfect for a media space, guest retreat, fitness room, or additional sleeping quarters. Rich tray and coffered ceilings add depth and sophistication throughout, while natural light pours into the living spaces designed for everyday comfort. The heart of the home showcases rare granite countertops, custom cabinetry, designer lighting, and a beautifully crafted custom tile shower that creates a true spa-like experience within the primary suite. Every inch of this home reflects quality and intention, without feeling overstated. Step outside to the screened porch, a private extension of the home where morning coffee, evening wine, and coastal breezes become part of your daily rhythm. The oversized two-bay garage offers exceptional space for vehicles, golf carts, storage, hobbies, or coastal toys. Located within Oyster Pointe, residents enjoy access to the renowned Sea Trail amenities and the unmatched coastal lifestyle that makes this area so desirable. Championship golf, the Intracoastal Waterway, pristine beaches, waterfront dining, and the charm of downtown Calabash are all just moments away. At 927 Green Pointe Drive, the luxury is truly the lifestyle.
| Elementary School | Middle School | High School |
|---|---|---|
| Jessie Mae Monroe Elementary | Shallotte Middle | West Brunswick High School |
| Price History | |
|---|---|
| 5/28/2026 | Listed $865,000 |
| 8/13/2026 | 2$849,000 |
| 9/23/2026 | 2$835,000 |
General Features
| Living Area | 2888.0 |
|---|---|
| Heating | Propane,Electric,Heat Pump |
| Cooling | Central Air |
| Utilities | Sewer Connected,Water Connected |
| Possession | Close Of Escrow,At Closing |
| Roof | Architectural Shingle |
| Appliances | Electric Oven,Built-In Microwave,Washer,Refrigerator,Dryer,Dishwasher |
| Zoning | Sb-Mr-3 |
| HOA Fee | 1150.0 |
| Garage Spaces | 2.0 |
| Patio/Porch Features | Covered,Deck,Screened,Front Porch |
| Construction Materials | Fiber Cement,Wood Frame |
| Year Built | 2016 |
| View | See Remarks |
| Levels | One and One Half |
| Property Subtype | Single Family Residence |
| Tax Year | 2025 |
| Taxes | 2820.39 |
| Parcel Number | 255fe059 |
| Assoc Fee Paid Per | Annually |
| County | Brunswick |
| Operating Expense | 0.0 |
| New Construction | No |
| Property Type | Residential |
| In City Limits? (Y/N) | Yes |
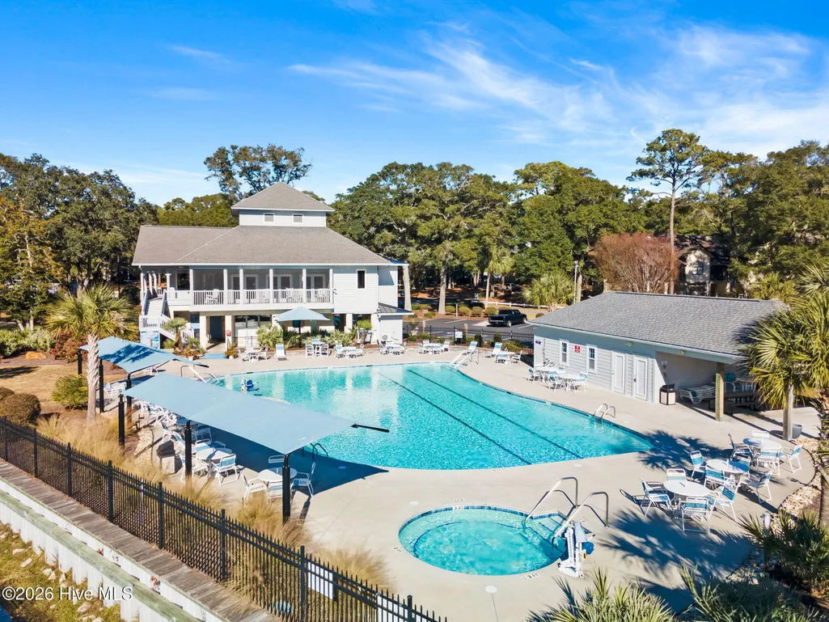
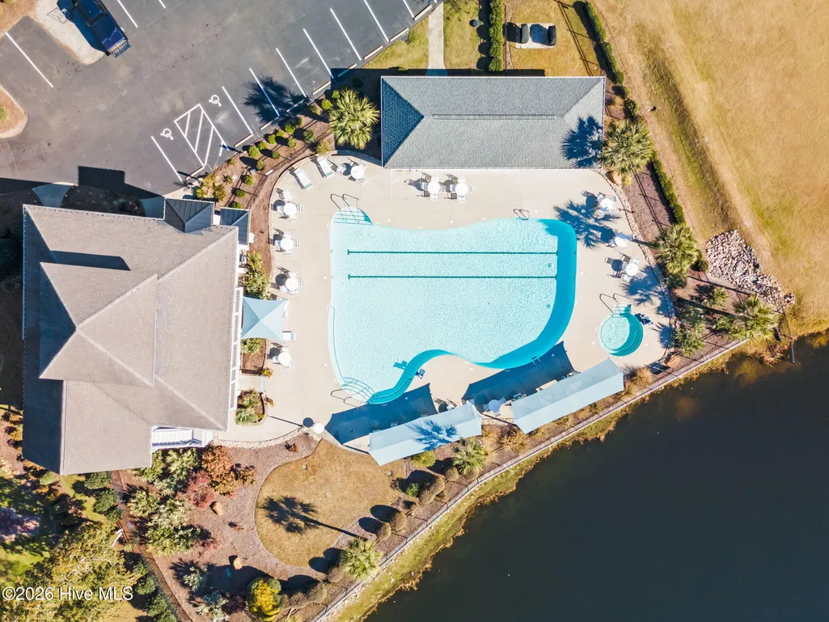
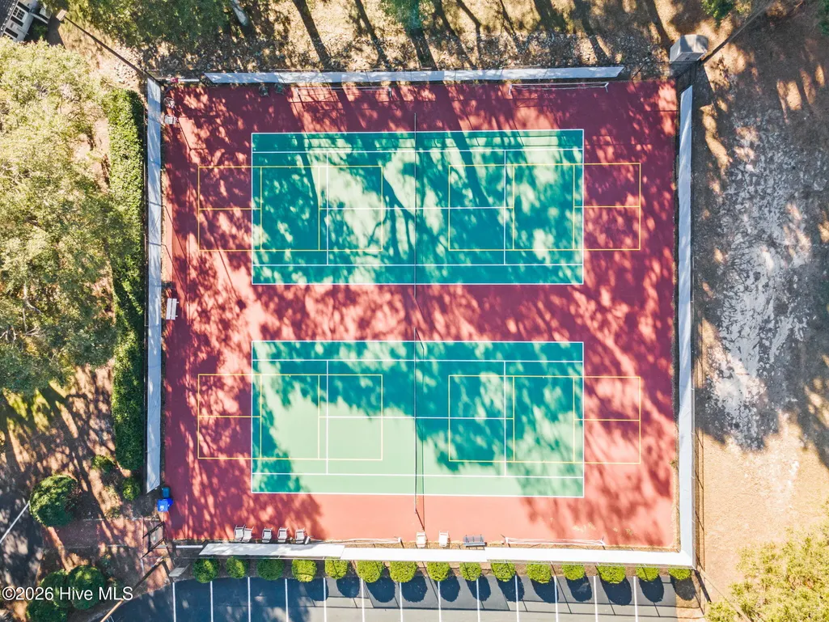
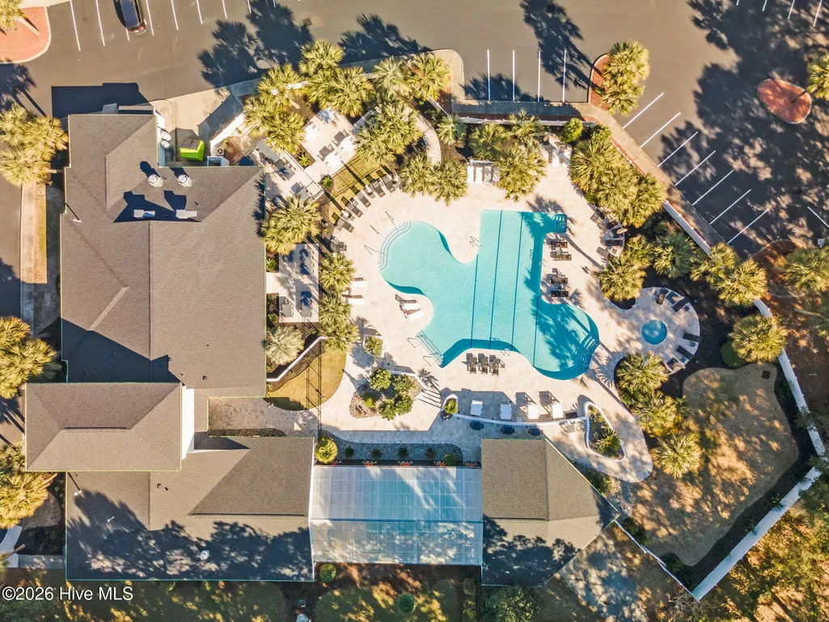
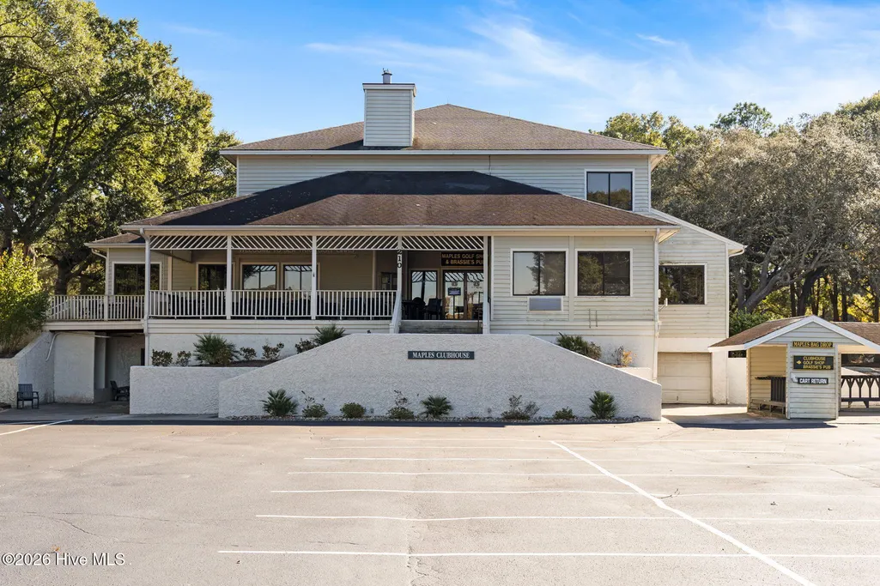
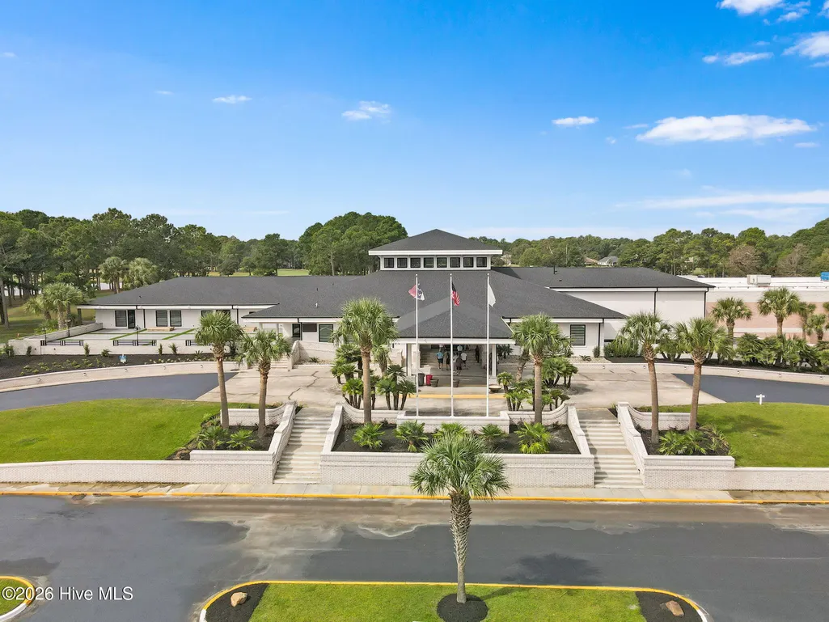
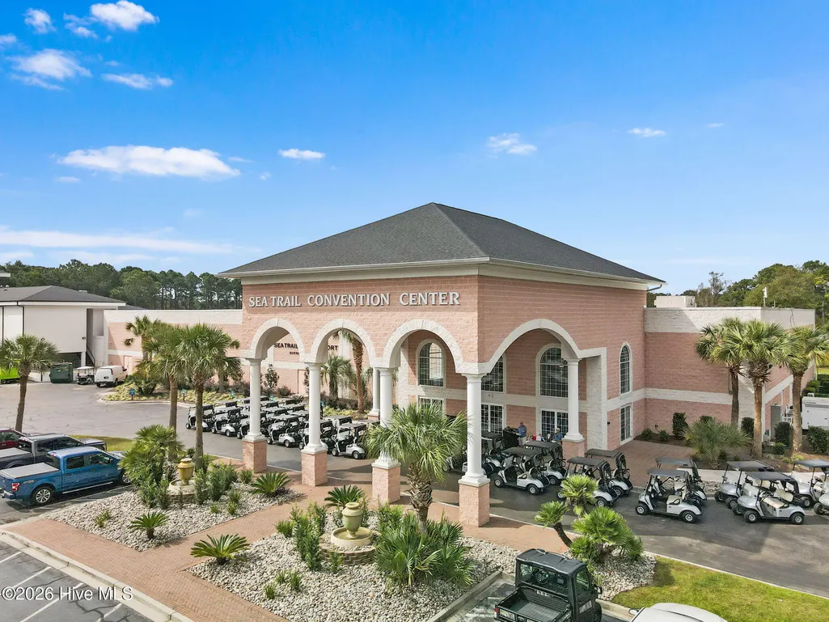
| Association Amenities | Basketball Court,Clubhouse,Community Pool,Fitness Center,Golf Course,Maintenance Common Areas,Maintenance Grounds,Party Room,Pickleball,Restaurant,Sidewalks,Spa/Hot Tub,Street Lights,Tennis Court(s), |
| HOA | Yes |
| Attached Garage | Yes |
| Subdivision Name | Sea Trail Plantation |
| Garage Y/N | Yes |
| Total Rooms | 8 |
| Full Baths | 3 |
| Status | Active |
| Directions | From Shoreline Drive,take aright into Oyster Pointe. Fork left . Home is on the left. |
| High School | West Brunswick |
| City | Sunset Beach |
| Association Name | STMA/CAMS |
| High School District | Brunswick County Schools |
| Lot Size Units | Acres |
| Lot Size Square Feet | 16117.0 |
| Carport Spaces | 0.0 |
| Carport Y/N | No |
| Elementary School | Jessie Mae Monroe Elementary |
| Property Attached Y/N | No |
| Land Lease Y/N | No |
| Home Warranty Y/N | No |
| Middle/Junior High School | Shallotte Middle |
| Lease Considered Y/N | No |
| Structure Type | Wood Frame,Stick Built |
| Living Area Units | Square Feet |
| Standard Status | Active |
| Tax Assessed Value | 482150 |
| Tax Lot | 59 |
| Legal Description | L-59 PH-1 OYSTER POINTE PLAT Y/16 |
| IslandOrMainland | Mainland |
Interior Features
| Interior Amenities | Walk-in Closet(s),Tray Ceiling(s),High Ceilings,Bookcases,Ceiling Fan(s),Pantry,Walk-in Shower,Blinds/Shades,Eat-in Kitchen,Gas Log,Walk-In Closet(s) |
|---|---|
| Flooring | Carpet,Tile,Hardwood |
| Water Heater | Electric |
| Total Fireplaces | 1 |
| Fireplace Features | Gas Log |
| Master Bed Level | Primary Living Area |
| Total Stories | 2 |
| Basement (Y/N) | No |
| Air Conditioning Y/N | Yes |
| Heating Y/N | Yes |
| Fireplace Y/N | Yes |
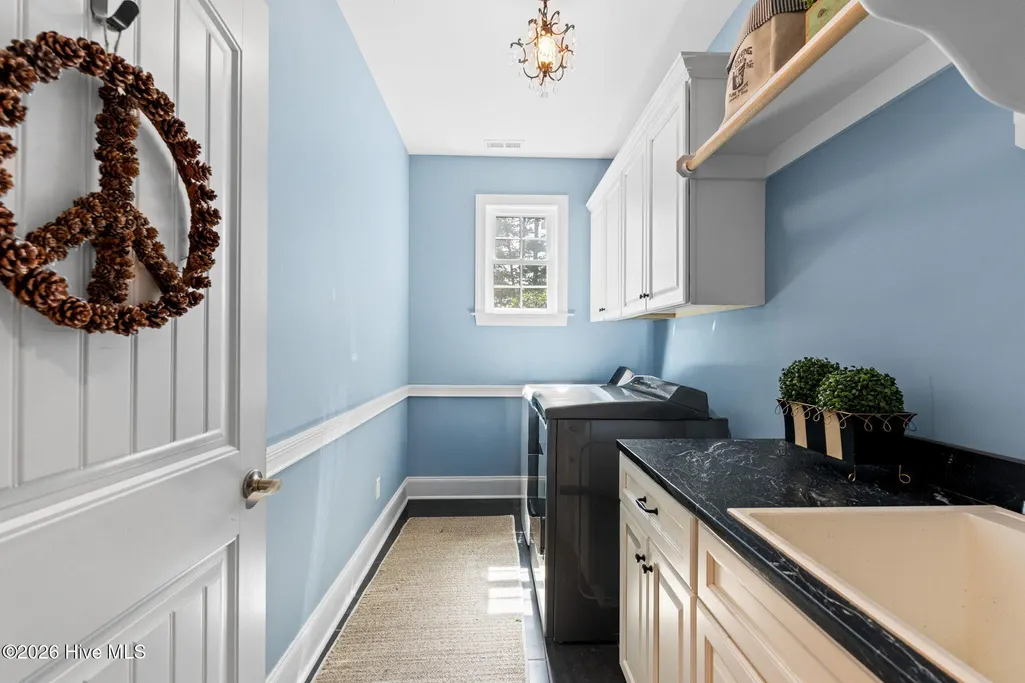
| Laundry Features | Dryer Hookup,Washer Hookup |
| Total Bedrooms | 4 |
| Attic Features | Floored,Storage,Walk-In |
| Entry Level | 1 |
| Room Type | Dining Area,Laundry,Master Bedroom,Bedroom 1,Bedroom 2,Living Room,Bonus Room,Dining Room,Bedroom 4 |
| Total Baths | 3 |
| Living Area Range | 2800 - 2999 |
| SmokingYN | No |
Exterior Features
| Exterior Finish | Fiber Cement |
|---|---|
| Fencing | None |
| Parking Features | Attached,Garage Door Opener,On Site,Paved,Garage |
| Water Source | Public |
| Total Parking | 2.0 |
| Lot Size Area | 0.37 |
| Foundation Details | Crawl Space |
| Spa | No |
| Building Area Total | 2888.0 |
| Lot Size Acres | 0.37 |
| Frontage Type | See Remarks |
| Waterfront Y/N | No |
| Road Frontage Type | Maintained |
| Crops Included Y/N | No |
| Horse Y/N | No |
Amenities
- Foreclosure
- Views
- Short Sale
- New Construction
- Adult 55+
- Lease To Own
- No HOA Fees
- Furnished
- Primary On Main
- Air Conditioning
- Seller Finance
- Green
- Fixer Upper
- Horse
- Golf
- Fireplace
- Deck
- Garage
- Basement
- Pool
Property vs Single Family Average in 28468
Price
Taxes
Year Built
Visits


 The data relating to real estate on this web site comes in part from the Internet Data Exchange program of Hive MLS LLC, and is updated as of September 25, 2026 11:21 AM UTC All information is deemed reliable but not guaranteed and should be independently verified. All properties are subject to prior sale, change, or withdrawal. Neither listing broker(s) nor Century 21 The Realty Group - Greenville shall be responsible for any typographical errors, misinformation, or misprints, and shall be held
